A server room has to give your equipment six things: enough space to work around the racks, clean dedicated power with battery backup, cooling that runs around the clock, fire protection that meets code, controlled physical access, and sensors that warn you before something fails. Get those six right and a closet of gear becomes infrastructure you can rely on. Skip one and it is usually the one that causes the outage.
This guide walks through each requirement in the order we plan them for Phoenix-area businesses, with the code references and manufacturer guidance you can check yourself.
TL;DR
- Plan around the rack count and heat load first. Space, power, UPS size and cooling all follow from the watts your equipment draws.
- Cool the air entering the equipment, not the room. The federal fact sheet on server room efficiency describes a recommended inlet range of 64°F to 80°F, so 80°F is not automatically too hot.
- Fire protection is governed by NFPA 75: sprinklers or another approved suppression system, and no dry chemical extinguishers in the room.
- Lock the door, log who enters, and put temperature, humidity, water and door sensors on alerts someone actually receives.
- If building a room does not make sense for your office, hosted or colocated alternatives can meet the same requirements without the construction.
Table of Contents
- What counts as a server room, and what does not
- Location and space
- Power: dedicated circuits, UPS and grounding
- Cooling and humidity
- Fire protection
- Physical security and access
- Racks, cabling and labeling
- Monitoring and maintenance
- A server room requirements checklist
- Our perspective
- How Axio Networks can help
- FAQ
- Sources
What counts as a server room, and what does not
A server room is a dedicated, controlled space for servers, storage, network core equipment and the cabling that ties them together. A shelf in a supply closet with a window unit blowing on it is not one, even if it holds the same hardware.
The difference is whether the room is engineered for the load. A real server room has circuits sized to the equipment, cooling that does not depend on the office thermostat, a door that locks, and a plan for what happens when power or cooling fails. That is the standard the rest of this guide uses.
Most small businesses land in one of three situations:
- One rack or a few wall-mounted units for a firewall, switches, a server or two and a backup appliance.
- Two to four racks supporting several departments, line-of-business software, a phone system and local storage.
- A room that has quietly grown from the first situation without anyone redesigning it.
The third one is the most common, and the most useful to audit against the checklist below.
Location and space
Pick the location before anything else, because it is the hardest requirement to fix later.
Choose the right part of the building. Avoid rooms that sit under plumbing, share a wall with a restroom or kitchen, or sit under a roof with a history of leaks. Avoid spaces with exterior glass. Sun on a window turns a room into an oven, and glass is also a security gap. Choose an interior room with a solid door and a ceiling high enough for the racks and overhead cable tray.
Size it from the racks, not the other way around. A standard 42U rack is roughly two feet wide and three to four feet deep, but the footprint that matters includes working clearance. You need to open the front and rear doors fully, slide equipment out on rails, and walk around the rack without turning sideways. Add space for a UPS, a patch panel, and a spot to set a laptop down during maintenance.
Our planning habit is to draw the room with the racks, then add:
- Clearance in front of and behind every rack for service.
- Space for dedicated cooling that does not block airflow.
- Room to add one more rack than you need today.
That last point matters. Rooms are almost never replaced, but equipment almost always grows.
Check the floor. A fully populated rack is heavy, and a UPS with batteries is heavier. In older buildings with raised or lightweight floors, have a qualified contractor or structural engineer confirm the load rating before you place equipment. Rack manufacturers publish their own weight capacities, and you should compare them with the floor, not just with the equipment. Eaton’s rack buying guide covers depth, width and height choices, including mounting UPS units at the bottom of the rack for stability.
Power: dedicated circuits, UPS and grounding
Power is the requirement that most often gets underbuilt, because the load grows one device at a time.
Dedicated circuits. Servers and network gear should not share circuits with office printers, microwaves or space heaters. Have an electrician size the circuits to your actual load with headroom. In the United States, NFPA 70, the National Electrical Code, has Article 645 covering information technology equipment rooms. As EC&M explains, Article 645 applies to wiring and equipment inside a room that complies with it, and branch-circuit conductors for data-processing equipment must carry at least 125% of the connected load.
Emergency disconnect. The same article describes a disconnecting means that removes power from all UPS systems in the room, with controls grouped, identified and located at the principal exit doors. Whether this applies to your room depends on how it is classified and on the local authority having jurisdiction. Your electrician and the city or town inspector make that call, and it is worth asking before construction, not after.
UPS sizing. A UPS has two jobs: ride through brief outages and give your systems time to shut down cleanly. The sizing steps are:
- Add up the real power draw, in watts, of everything that will be plugged into it.
- Convert to VA and add headroom for growth.
- Choose a runtime that covers a graceful automated shutdown, not a full-day outage.
- Round up to the next standard unit.
Also plan battery replacement. UPS batteries wear out on a schedule, and a UPS with dead batteries is a surge strip with a status light.
Redundancy at the rack. Two power distribution units per rack, fed from separate circuits or separate UPS outputs, means a single failed feed does not take the rack down. Equipment with dual power supplies is only useful if both supplies go to different sources.
Grounding. Proper equipment grounding and bonding protect people and hardware. It is a job for a licensed electrician, not a patch cord.
Cooling and humidity
Cooling is the requirement people search for most, and the question behind it is almost always the same: how hot is too hot?
What temperature is acceptable
The answer is more generous than most offices assume. A U.S. Department of Energy fact sheet on server room efficiency notes that ASHRAE guidelines allow inlet air temperature to be raised to 80°F or higher, which considerably reduces cooling energy, and gives a recommended inlet range of 64°F to 80°F. So 80°F at the equipment inlet sits inside the recommended range.
Two details matter:
- Measure at the inlet. What counts is the air entering the equipment at the front of the rack, not the reading on the wall thermostat across the room.
- Recommended is not the same as allowable. The recommended envelope is where long-term reliability and efficiency are best. Allowable ranges are wider, and equipment may tolerate them for short periods, but running there continuously is not the design intent. Check your hardware manufacturer’s specifications and warranty terms.
Overcooling is a real cost. Dropping the setpoint to the low 60s will not noticeably extend equipment life, and it spends energy you do not need to spend.
Size the cooling to the heat
Nearly every watt of IT power becomes heat. The conversion is 1 watt to about 3.412 BTU per hour, so 2,000 watts of equipment produces about 6,824 BTU per hour that cooling must remove. Add margin for growth and for the day a unit is down for service.
| Step | What to do |
|---|---|
| 1 | Total the watts drawn by all equipment |
| 2 | Multiply by 3.412 for BTU per hour |
| 3 | Add headroom for growth and redundancy |
| 4 | Compare with the rated capacity of the cooling unit at your room conditions |
Design for continuous operation
Office air conditioning that reduces output overnight and on weekends is the classic failure point. Servers run 24 hours a day, and so must their cooling. A small room usually needs a dedicated unit that runs continuously, with a plan for the hours when it fails. That plan can be a second unit, an alert that reaches a person quickly, or a procedure for graceful shutdown.
Phoenix-area summers add a practical wrinkle: rooms that share a roof or exterior wall with the sun pick up heat load that an indoor-only calculation misses. Factor that in when the cooling is sized, and keep the room away from exterior walls where you can.
Airflow inside the rack
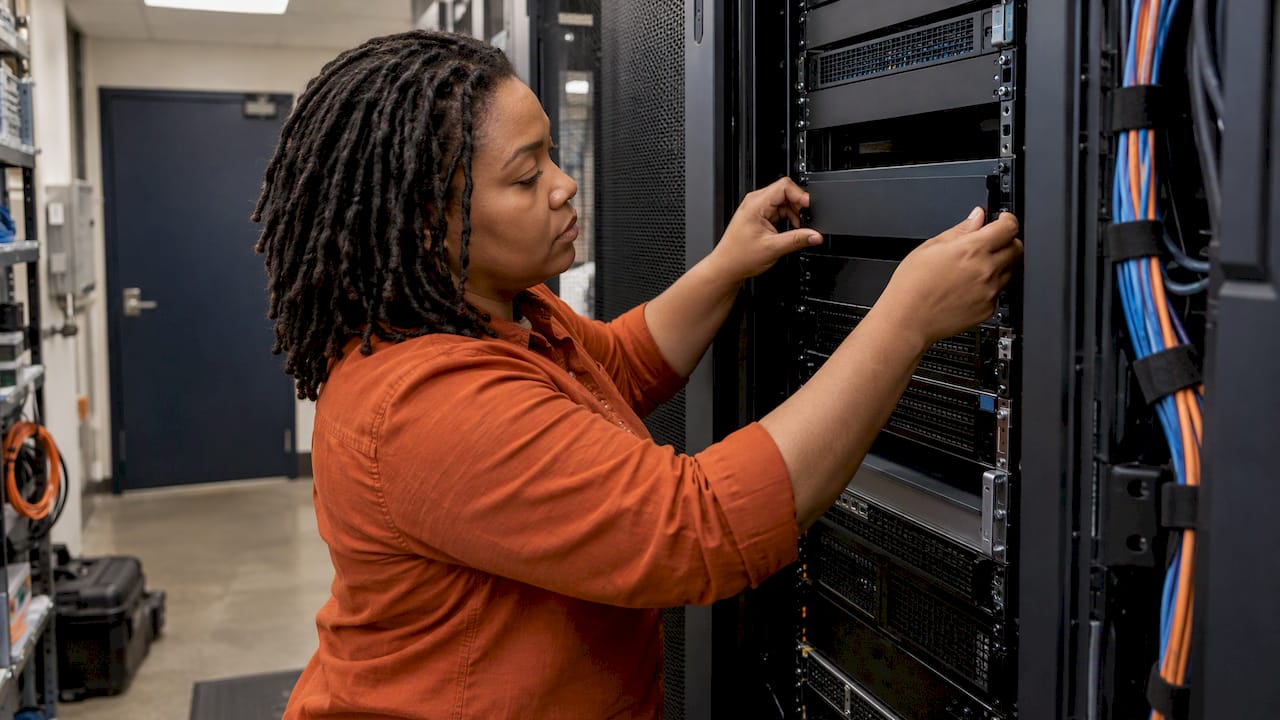
Even a single-rack room benefits from front-to-back airflow. Equipment pulls cool air in at the front and exhausts hot air at the back. Fill empty rack spaces with blanking panels so hot air does not circulate back to the inlets, and keep cable bundles from blocking exhaust.
Humidity
Extremes are the problem. Too dry raises static discharge risk, and too humid risks condensation and corrosion. ASHRAE’s guidance uses a recommended envelope with a maximum of 60% relative humidity. Keep the room sealed from outside air and monitor humidity as a trend instead of a single reading.
Fire protection
Fire protection for rooms housing information technology equipment is covered by NFPA 75, the Standard for the Fire Protection of Information Technology Equipment. The points small businesses most often need:
- Suppression. In a sprinklered building, the IT room is to be provided with an automatic sprinkler system. In a non-sprinklered building, the standard calls for one or more automatic fire suppression systems as permitted by its Chapter 9.
- Extinguishers. Section 9.3.2 requires listed portable extinguishers with a minimum 2-A rating for ordinary combustibles, and it states that dry chemical extinguishers are not permitted in IT equipment rooms.
- Construction. The standard also addresses separating the room from other occupancies. Ask your contractor and the local fire authority which rating applies to your space.
Storage matters too. Cardboard, spare paper and packing foam do not belong in the room. They add fuel and block airflow. Keep the room for equipment, and put spares and boxes elsewhere.
NFPA 75 is an adopted code in some places and guidance in others. Your local fire marshal and building department decide what applies, so confirm before you build.
Physical security and access
A server room that anyone can walk into is a risk to uptime as well as to data. The requirements are simple:
- A solid door with a lock, and walls that run to the structural ceiling, not just to a drop ceiling tile.
- Keyed, keypad or badge access, with a log of who entered and when.
- Access tied to HR processes, so departing employees lose entry the day they leave.
- Locking rack doors, so cleaners, contractors and visitors cannot touch equipment even when the room is open.
- No windows, or windows covered and not at ground level.
We treat physical security as part of the same system as network security. A locked firewall is still a firewall that someone can reset if they get to it. For the software side of that picture, see our overview of essential IT security best practices.
Racks, cabling and labeling
Racks
Choose a rack for the equipment you will have in three to five years. Depth is where small businesses get caught: modern servers are deep, and a shallow rack forces compromises. Eaton recommends rack depth of about 1,200 mm (47 inches) or more for modern equipment and wider racks where cable volume is heavy. Enclosed racks with locking doors also give you physical security and better airflow control than open frames.
Cabling
Keep power and data cabling separated, run cables in overhead tray or under-floor pathways, and leave slack for equipment moves. Choose cable categories with the next refresh in mind. Our comparison of Cat6 and Cat6A for small business networks explains how run length and 10Gb speeds affect that choice, and our structured cabling and fiber page covers how we install it.
Labels
Label every cable at both ends, every port on every patch panel, and every circuit on the panel. It feels like busywork until the night you are tracing an unlabeled cable by hand.
If you are relocating equipment as part of an office move, planning a data center migration covers how cabling, monitoring and security systems fit into the move sequence.
Monitoring and maintenance
A well-built room still fails when nobody notices a problem. Monitoring turns surprises into tickets.
Sensors to install:
- Temperature sensors at the rack inlets, at representative heights.
- Humidity sensors.
- Water leak sensors under any pipes and near the cooling unit’s condensate line.
- Door-open sensors, plus the access log.
- Status monitoring on the UPS and cooling unit.
Alerts that reach someone. Set a warning threshold and a critical threshold, and test that the alert reaches a person, by email, text or a monitoring service, at the severity you expect. An alert that goes to a mailbox nobody reads is not an alert.
Scheduled upkeep:
| Item | What to check |
|---|---|
| Cooling unit | Filters, coils, drain and condensate pump |
| UPS | Battery health, runtime test, firmware |
| Sensors | Verify readings against a reference |
| Fire protection | Inspection per local code and the provider |
| Access list | Remove anyone who no longer needs entry |
Test the setup before you rely on it. Trigger a test alert, pull the plug on a non-critical load to see the UPS pick it up, and confirm that graceful shutdown actually runs.
A server room requirements checklist
Use this as an audit for an existing room or a planning list for a new one.
- Location: interior room, no plumbing overhead, no exterior glass, floor rated for the load.
- Space: working clearance front and rear, room to grow by at least one rack.
- Power: dedicated circuits sized by an electrician, grounding, two PDUs per rack, a UPS sized for graceful shutdown.
- Cooling: dedicated unit running 24/7, sized in BTU per hour with headroom, inlet temperature monitored.
- Humidity: controlled and trended, sealed from outside air.
- Fire: suppression per NFPA 75 and local code, correct extinguishers, no storage in the room.
- Security: locked solid door, access log, locking racks.
- Cabling: tray or under-floor pathways, labeled, separated power and data.
- Monitoring: sensors on alerts that reach a person, tested.
- Maintenance: a schedule with an owner.
Our perspective
Most server rooms we see in small businesses were not designed. They accumulated. A firewall went in a closet, then a server, then a backup box, and one day the room is warm, the circuit trips, and the person who set it up left two years ago.
We design from the opposite direction. We start with what the business needs to keep running, then size power, cooling and security around it, and we build security into every layer instead of adding it afterward. A locked door, a patched firewall and a monitored UPS belong to the same plan.
We also ask an honest question early: does this business need its own room at all? For some, the right answer is a well-built room with monitoring and a flat monthly price for the support around it. For others, it is moving workloads to the cloud or to colocation and keeping only the network core in the office. Either way, the goal is the same: predictable costs, fewer surprises and a response in minutes when something alarms.
Jim O’Connell
How Axio Networks can help
We are a managed IT and cybersecurity provider for small and mid-sized businesses in the Phoenix metro area, with a local team that knows the area’s buildings and climate. For server rooms, that means we can assess what you have, specify the cabling and network infrastructure, monitor the environment and the systems in it, and support everything for a fixed monthly fee.

If you want a second set of eyes on your room, start with our managed IT services. If you are weighing whether to keep servers on site at all, our cloud services and colocation services pages explain the alternatives. Backup and disaster recovery belongs in the plan whichever way you go.
FAQ
Is 80 degrees too hot for a server room?
Not at the equipment inlet. The federal fact sheet on server room efficiency describes a recommended inlet range of 64°F to 80°F. Measure where the air enters the equipment, and check your hardware manufacturer’s specifications and warranty terms. Rooms that run much colder than needed spend extra energy for no real benefit.
What is the standard size of a server room?
There is no single standard, because size depends on the number of racks, the clearance you need to service them, and the cooling and UPS equipment that share the space. Plan from the rack footprint plus working room in front and behind, and add space for growth. We size each room from the actual equipment list.
What are the minimum requirements for a server room?
At a minimum: a locked room, dedicated electrical circuits with a UPS, cooling that runs around the clock, fire protection that meets code, and monitoring for temperature, humidity and water. Anything less is a closet with servers in it.
What fire protection does a server room need?
Under NFPA 75, IT equipment rooms in sprinklered buildings get an automatic sprinkler system, and rooms in non-sprinklered buildings need an automatic suppression system. Dry chemical extinguishers are not permitted in the room. Your local fire authority confirms what applies.
Sources
- Fact Sheet: Improving Energy Efficiency for Server Rooms and Closets (U.S. Department of Energy)
- NFPA 75: Standard for the Fire Protection of Information Technology Equipment, 2024 edition
- Exploring Requirements for Information Technology Equipment Rooms (EC&M)
- Server racks buying guide (Eaton)
- Data Center Migration Planning: A Practical Guide, Part 4